Revitalize Your Home: Kitchen and Bath Remodeling
As I stand in my kitchen, staring at the chipped Formica countertop and the dated oak cabinets that have seen better days, I can’t help but feel a pang of… well, exactly that: datedness. My home, which I’ve loved for years, feels like it’s stuck in a time warp, and nowhere is that more apparent than in my kitchen and bathrooms. It’s not just about aesthetics; it’s about functionality, about how I move through my space, about how I feel when I’m in it. And lately, those feelings aren’t exactly inspiring. That’s why I’ve decided it’s time for a major overhaul, a revitalization, starting with my kitchen and bathrooms.
The thought of remodeling can be daunting, I know. The images that come to mind are often of dust, disruption, and escalating costs. But I’m approaching this with a plan, with a vision of what these spaces could be, and with a growing excitement about the transformation that lies ahead. This isn’t just about adding resale value, though that’s certainly a bonus. It’s about creating spaces that are not only beautiful but also more efficient, more comfortable, and more reflective of my current lifestyle.
My journey to revitalizing my home begins with a deep dive into the heart of most homes: the kitchen. This is where life happens, where meals are prepared, where conversations flow, and where, let’s be honest, a lot of snacking also occurs. It’s the engine room, and mine is sputtering.
There’s a reason why kitchens are often the focal point of a home’s redesign. They are so much more than just a place to cook. A well-designed kitchen can transform the entire feel of a house, making it more inviting, more functional, and ultimately, more enjoyable to live in. I find myself drawn to the sleek lines, the smart storage solutions, and the vibrant energy of modern kitchens I’ve seen in magazines and online. It’s about creating a space that not only serves its purpose but also inspires creativity and connection.
Functionality Meets Flair: The Practicality of a New Kitchen
For me, the biggest driver for a kitchen remodel is functionality. My current layout feels awkward, with the refrigerator an island away from the main prep area and a sink that’s too small for even moderately sized pots. I’m dreaming of a workflow that makes sense, an island that provides both workspace and informal seating, and appliances that are energy-efficient and a joy to use. It’s about making everyday tasks easier and more enjoyable.
Optimizing Workflow and Layout
This is where I’m spending a lot of my initial research. I’m looking at different kitchen layouts – the classic L-shape, the U-shape, galley kitchens, and the ever-popular island configuration. Each has its pros and cons, and I’m carefully considering how each would fit within my existing home’s footprint and my daily routines. I want to eliminate unnecessary steps, create clear zones for cooking, cleaning, and gathering, and ensure that I have ample counter space, which is currently a luxury I rarely enjoy. Imagine being able to chop vegetables, mix ingredients, and have a place for cookbooks and Utensils all within easy reach – that’s the dream.
The Importance of Smart Storage Solutions
One of the biggest pain points in my current kitchen is a lack of effective storage. Cabinets are deep and dark, leading to forgotten items lurking in the back. Drawers are shallow and often a jumble. For my renovation, I’m prioritizing smart storage. This means deep drawers for pots and pans, pull-out shelves for easier access to appliances, dedicated spice racks, and perhaps even a pantry organizer system. The idea is to make everything visible and accessible, reducing clutter and making cleanup a breeze. I’m also exploring vertical storage solutions, maximizing the use of wall space without making the kitchen feel overcrowded.
Elevating the Aesthetics: Creating a Kitchen That Inspires
Beyond the practicalities, I want my kitchen to be a beautiful space. It’s an investment in my home and in my happiness. I want it to be a place where I enjoy spending time, whether I’m hosting friends or simply enjoying a quiet cup of coffee.
Choosing the Right Cabinetry and Countertops
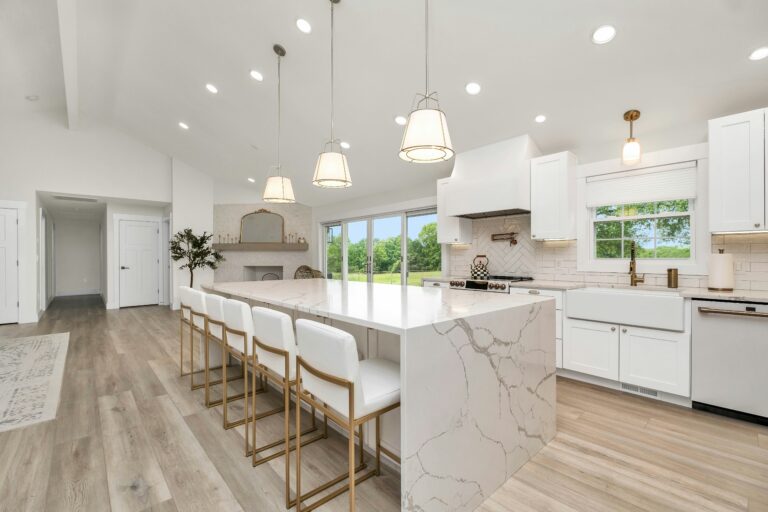
These are arguably the two biggest visual components of a kitchen. For cabinetry, I’m torn between a modern minimalist look with flat-front cabinets and a slightly more traditional shaker style. I’m leaning towards a lighter wood tone or a painted finish to brighten the space. For countertops, the options are endless: granite, quartz, marble, butcher block, concrete. I’m gravitating towards quartz for its durability, low maintenance, and the wide range of aesthetic possibilities. I love the idea of a waterfall edge on my island, a modern touch that adds a touch of luxury.
The Impact of Lighting and Appliances
Lighting is crucial in a kitchen. I need task lighting for cooking, ambient lighting for general use, and accent lighting to highlight features. I’m looking at under-cabinet lighting, pendant lights over the island, and perhaps even some dimmable recessed lighting throughout the space. As for appliances, I’m prioritizing energy efficiency and integrated designs where possible. A good quality range, a quiet dishwasher, and a refrigerator that actually keeps things fresh are high on my list. I’m also considering a built-in microwave or a convection oven to save counter space.
The kitchen remodel is a big undertaking, but the thought of the finished product, a bright, functional, and beautiful space, is incredibly motivating. But my home’s revitalization doesn’t stop there. The bathrooms, often overlooked but equally important, are also in desperate need of attention.
If you’re considering a kitchen and bath remodeling project, you might find valuable insights in this related article on the latest trends and tips for creating a functional and stylish space. For more information, check out the article here: Kitchen and Bath Remodeling Tips. This resource can help you navigate the complexities of design choices and renovations to achieve your dream home.
The Sanctuary Effect: Transforming Your Bathrooms
My bathrooms feel… utilitarian. They serve their purpose, but they don’t offer any sense of escape or relaxation. I envision them as personal sanctuaries, places where I can unwind and recharge after a long day. The idea of a spa-like bathroom, even on a modest budget, is incredibly appealing.
Creating a Spa-Like Atmosphere: Comfort and Serenity
When I think of a spa, I think of calming colors, natural materials, and a sense of tranquility. I want to bring that feeling into my bathrooms. It’s about creating an environment that promotes relaxation, not just one that’s functional. I want to step into the bathroom and feel a sense of calm wash over me.
Embracing Soothing Color Palettes
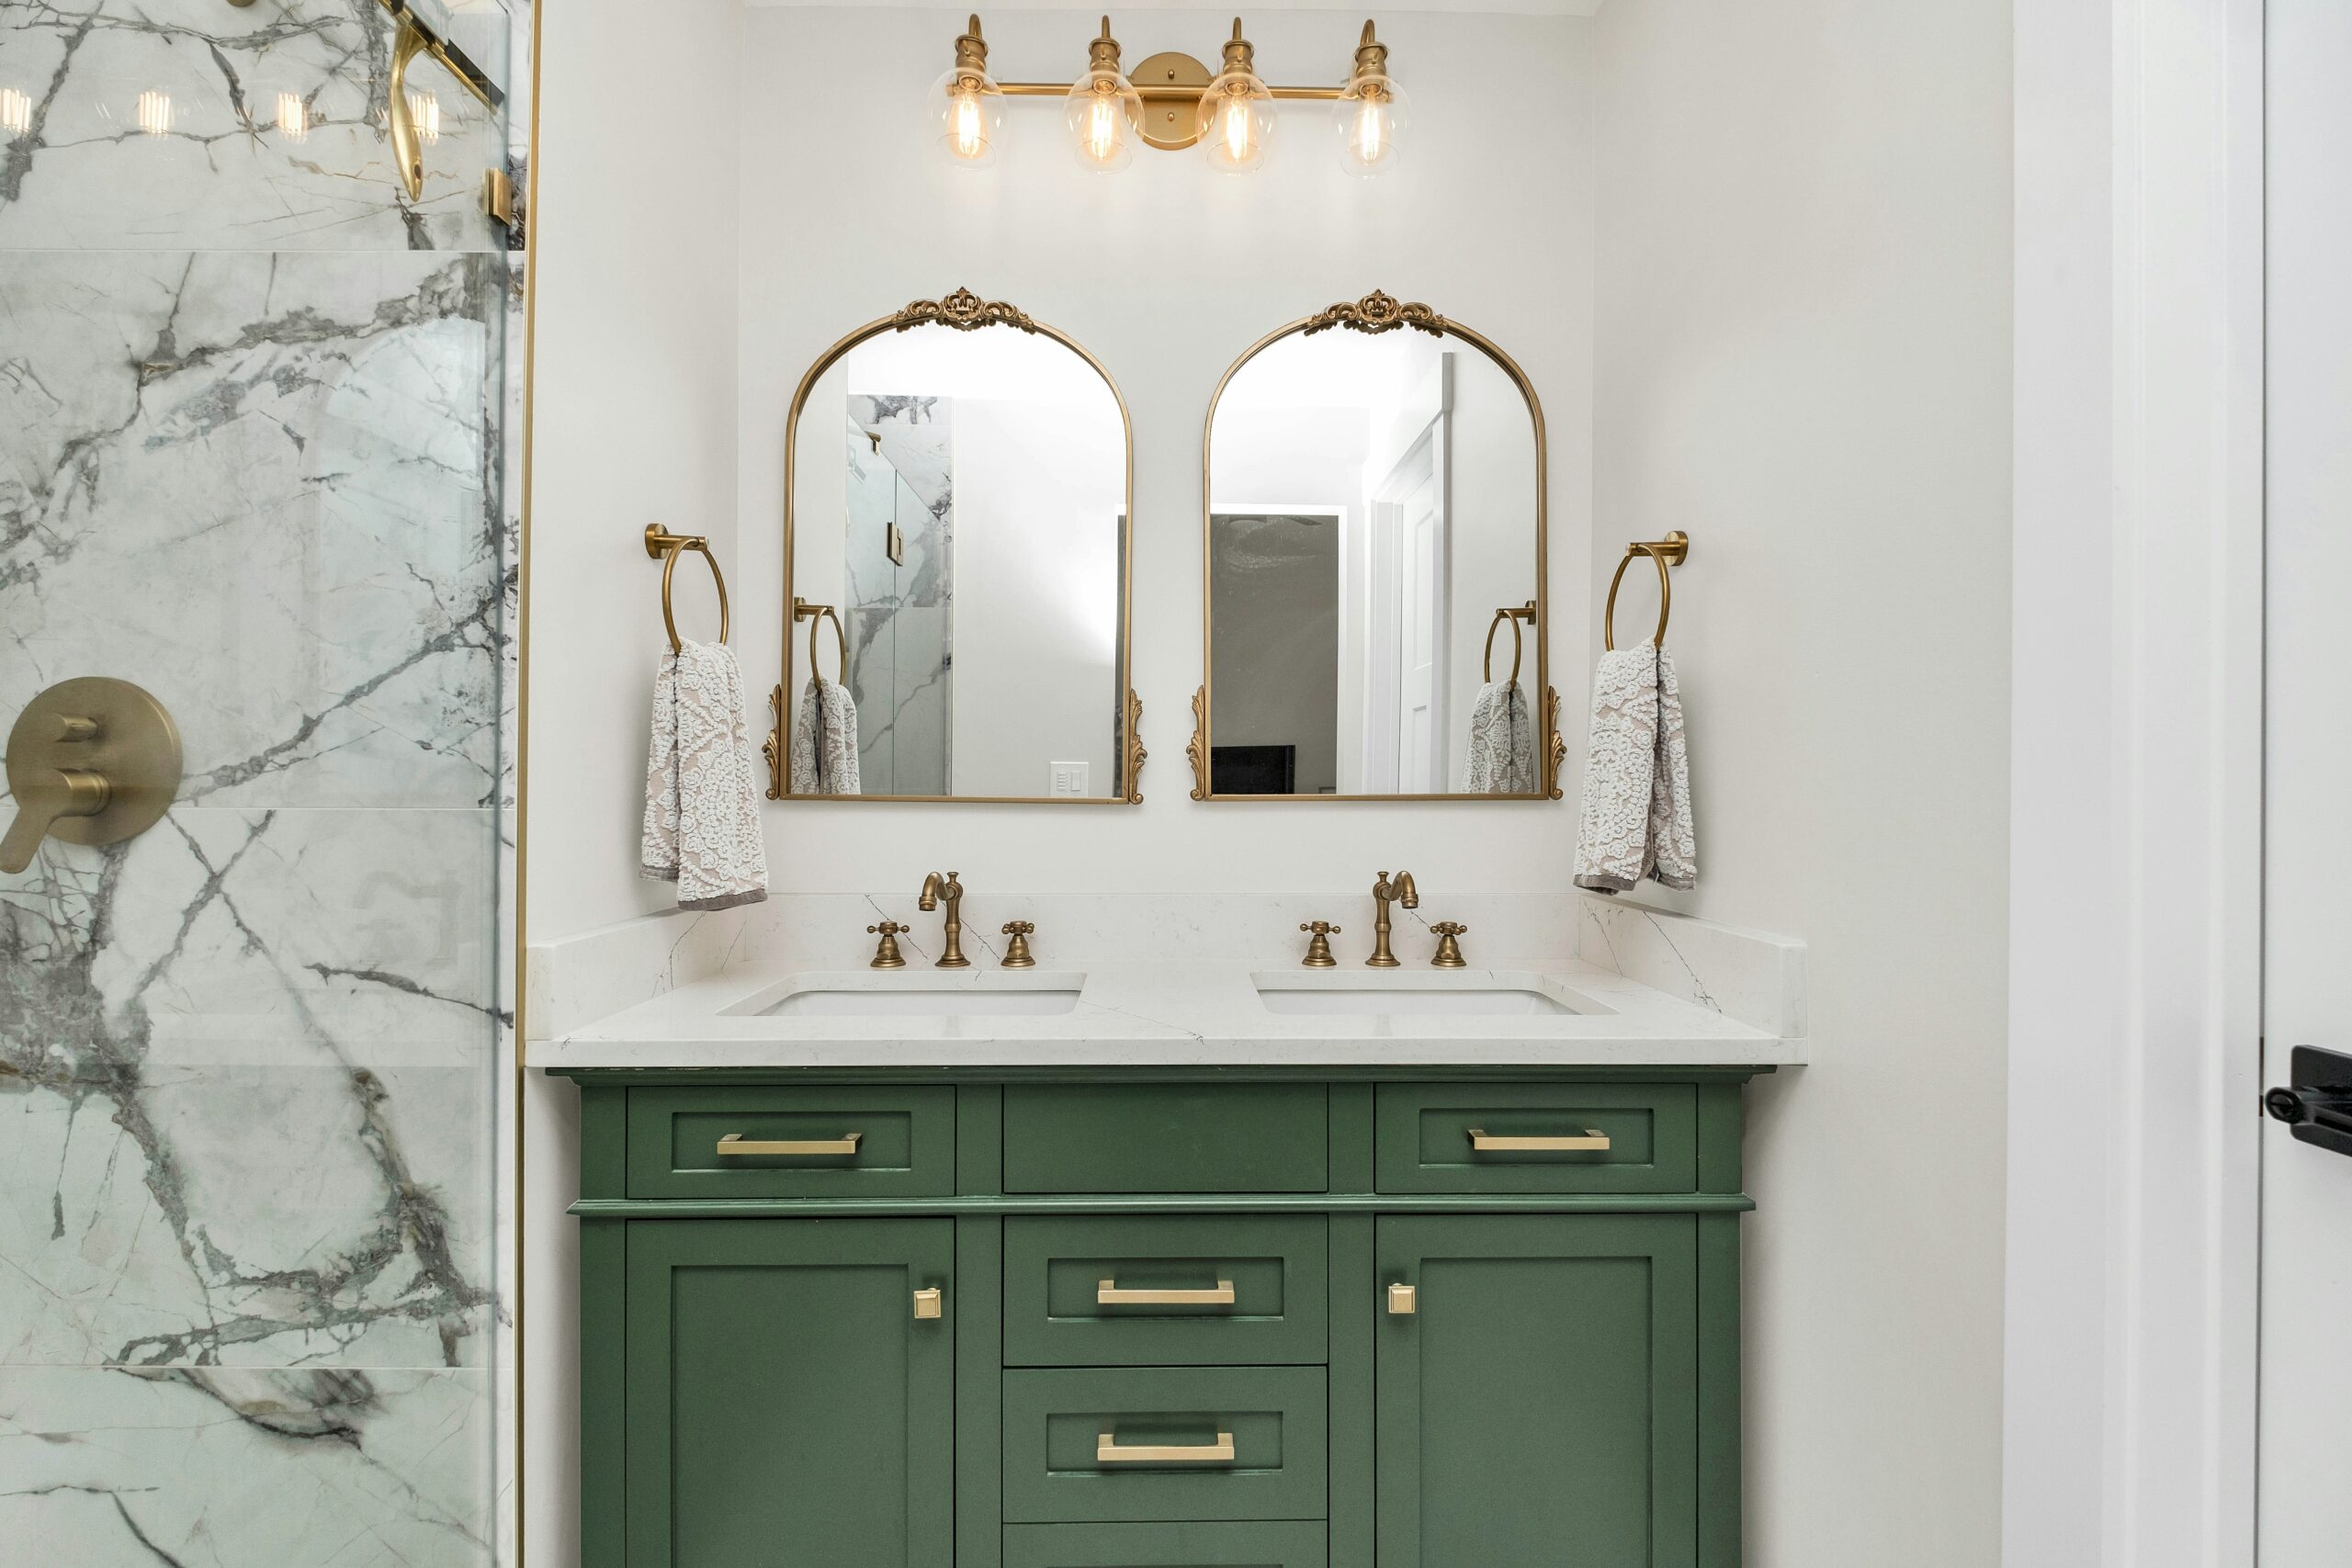
I’m moving away from stark white or boring beige. I’m looking at soft blues, muted greens, warm taupes, and even some earthy terracotta tones. The goal is to create a sense of peace and quiet. I’m finding inspiration in nature, and that’s translating into my color choices. Small bathrooms can feel even more spacious and serene with lighter, calming colors.
Investing in Luxurious Textures and Materials
The feel of a space is just as important as its look. I’m considering textured tiles, natural stone accents, and plush bath mats. I want surfaces that feel good to the touch, inviting the senses to relax. Think about the difference between a cold, hard tile floor and a slightly textured, warm-toned tile. It’s these subtle tactile experiences that contribute to the overall feeling of luxury and comfort.
Enhancing Functionality in Your Personal Retreat
While aesthetics are important, a bathroom still needs to be a practical space. I want to ensure that my renovations improve the functionality of my bathrooms, making them more efficient and easier to use.
Upgrading Fixtures for Style and Efficiency
This is a prime area for visual and functional impact. I’m looking at modern faucets that offer better water flow and are easier to clean, elegant showerheads that provide a luxurious experience, and toilets that are water-efficient and elegantly designed. The right fixtures can elevate the entire look of a bathroom and also contribute to a more sustainable home. I’m also considering a wall-mounted faucet for a sleek, modern look that’s also easier to clean around.
Maximizing Space with Smart Design Choices
Bathrooms, especially in older homes, can be notoriously small. I’m exploring creative ways to maximize the available space. This might involve a corner vanity, a floating sink to create a sense of more floor space, or a sliding shower door instead of a swinging one. Built-in shelving and recessed medicine cabinets are also key to providing storage without encroaching on precious square footage. Even small changes, like opting for a wall-mounted toilet, can make a significant difference in the perceived size and flow of a bathroom.
The bathroom remodel is about transforming a utilitarian space into a personal sanctuary. It’s about creating a haven of relaxation and rejuvenation within my own home. As I delve deeper into the planning, I’m realizing that these renovations are not just about new materials and fixtures; they’re about improving my quality of life.
The Foundation of Renovation: Planning and Budgeting

Before any demolition begins, the groundwork of planning and budgeting needs to be meticulously laid. This is the phase where my dreams start to take concrete shape, and where I have to get real about the financial implications. It’s easy to get carried away with Pinterest boards and magazine clippings, but a solid plan and a realistic budget are essential for a successful and stress-free renovation.
Setting Realistic Financial Expectations
This is where I have to be honest with myself. Remodeling is an investment, and it’s important to understand the potential costs involved. I’m researching average costs for kitchen and bathroom renovations in my area, factoring in labor, materials, and potential unforeseen expenses.
Researching Costs and Obtaining Quotes
I’m not just going by online estimates; I’m actively seeking out quotes from multiple contractors. This allows me to compare pricing, understand different approaches, and get a clearer picture of what I can afford. It’s also important to understand what’s included in each quote – some may be more comprehensive than others. I’m also looking at the cost of materials separately, so I can make informed decisions about where to splurge and where to save.
The Importance of a Contingency Fund
This is non-negotiable. No matter how well you plan, unexpected issues can and do arise during renovations. A leaky pipe behind a wall, an outdated electrical system that needs upgrading, or a structural issue discovered during demolition can all add to the cost. I’m setting aside at least 10-20% of my total budget for these unforeseen circumstances. It’s better to have it and not need it, than to need it and not have it.
Developing a Detailed Project Plan
A clear plan acts as my roadmap, ensuring that the project stays on track and that all my desired features are incorporated. It’s about moving from a general idea to specific, actionable steps.
Defining Your Style and Needs
I’ve already started this process by gathering inspiration images. Now, I need to refine those ideas into a cohesive vision. What is my overall aesthetic? What are my must-have features? What are my nice-to-haves? I’m creating mood boards and making lists to ensure I’m clear on my priorities. This also involves thinking about how I use my kitchen and bathrooms daily, so the redesigned spaces truly serve my needs.
Creating a Timeline and Prioritizing Tasks
Renovations can be disruptive, so having a realistic timeline is crucial. I’m working with my contractor to develop a schedule, understanding that some tasks will need to be completed before others. This also involves prioritizing which rooms to tackle first, or if it’s feasible to do both simultaneously. For me, the kitchen is the heart of the home, so I’m prioritizing its completion, but I’m also eager to get the bathrooms done to reclaim my personal sanctuaries.
The planning and budgeting phase is critical. It’s the bedrock upon which a successful and enjoyable renovation is built. By being thorough and realistic at this stage, I’m setting myself up for a much smoother and ultimately more satisfying transformation.
Navigating the Professional Landscape: Choosing the Right Team

As I move from planning to execution, the most important decision I’ll make is who will bring my vision to life. The right contractor and designers can make all the difference between a dream come true and a renovation nightmare. I’m approaching this with a careful eye, looking for expertise, reliability, and a good working relationship.
The Role of Contractors and Designers
These professionals are the architects of my renovation. Their expertise will guide me through the process, ensuring that the work is done safely, to a high standard, and within budget. I’m seeing them as partners in this endeavor, not just service providers.
Identifying Qualified Contractors
This involves a multi-pronged approach. I’m asking for recommendations from friends, family, and neighbors who have recently undergone renovations. I’m also researching contractors online, looking at their portfolios, reviews, and any professional affiliations they might have. It’s important to ensure they are licensed and insured.
The Value of a Good Designer
While I have a strong sense of my desired aesthetic, a designer can offer invaluable insights into space planning, material selection, and the latest trends. They can help me avoid costly mistakes and ensure that the final result is both beautiful and functional. They can also help translate my often vague ideas into concrete design solutions.
The Interview and Selection Process
Choosing the right team isn’t a hasty decision. It requires careful consideration and a thorough vetting process. I’m dedicating ample time to this stage to ensure I make the best possible choice.
Conducting Thorough Interviews
I’m scheduling meetings with several potential contractors and designers. During these interviews, I’m asking detailed questions about their experience, their process, their communication style, and their approach to problem-solving. I want to gauge their understanding of my project and their enthusiasm for it.
Checking References and Past Projects
This is a critical step. I’m not just looking at pictures; I’m talking to past clients. I want to understand their experience with the contractor, from communication and timeliness to the quality of the work and how they handled any issues that arose. Seeing completed projects in person, if possible, is also incredibly beneficial.
The collaborative effort between me and my chosen team is crucial for a successful renovation. By investing time in selecting the right professionals, I’m building a strong foundation for bringing my revitalized kitchen and bathrooms to life. My home deserves this transformation, and I’m excited to embark on this journey of creating spaces that I truly love.
If you’re considering a transformation in your home, exploring the latest trends in kitchen and bath remodeling can provide you with valuable insights. A related article that delves into innovative design ideas and practical tips for upgrading these essential spaces can be found here. This resource offers inspiration and guidance to help you create a functional and aesthetically pleasing environment that enhances your daily living experience.
Beyond the Basics: Smart Home Integration and Sustainable Choices
| Metrics | 2019 | 2020 | 2021 |
|---|---|---|---|
| Number of kitchen remodels | 500 | 550 | 600 |
| Number of bath remodels | 300 | 320 | 350 |
| Average cost of kitchen remodel | 15,000 | 16,000 | 17,000 |
| Average cost of bath remodel | 8,000 | 8,500 | 9,000 |
As I’ve delved deeper into the world of modern remodeling, I’ve realized that it’s not just about aesthetics and functionality anymore. There’s a whole new layer of innovation and responsibility that can be incorporated into these renovations. I’m not just updating my home; I’m looking to make it smarter and more sustainable.
Embracing the Future: Smart Technology in the Home
The idea of a “smart home” used to seem like science fiction, but it’s increasingly becoming a reality. And the kitchen and bathrooms are prime areas for integrating these technologies to enhance convenience, efficiency, and even safety.
Smart Appliances for Enhanced Efficiency
Beyond energy efficiency, smart appliances offer a new level of convenience. Imagine a refrigerator that can track your inventory and suggest recipes, or an oven that can be preheated from your phone on the way home. I’m exploring smart thermostats that can learn my habits and optimize energy usage, and smart lighting systems that can be controlled by voice command or programmed to adjust throughout the day. These technologies can streamline daily routines and reduce my environmental footprint.
Voice Control and Integrated Systems
The ability to control various aspects of my home with voice commands is incredibly appealing. I’m envisioning smart speakers that can manage lighting, adjust the thermostat, and even play music in the kitchen while I’m cooking. I’m also looking into smart locks for added security and smart faucets that can dispense precise water temperatures, which is particularly useful in the kitchen for tasks like brewing tea or sterilizing baby bottles.
Making Eco-Conscious Decisions
With growing awareness of environmental issues, making sustainable choices in my renovation is a priority for me. It’s about creating a beautiful and functional space that also minimizes its impact on the planet.
Choosing Sustainable Materials
The selection of materials is a significant aspect of eco-friendly remodeling. I’m researching options like reclaimed wood for cabinetry or shelving, recycled glass countertops, and low-VOC (volatile organic compound) paints and finishes. Many manufacturers are now offering sustainable product lines, and I’m committed to seeking them out. Even small choices, like opting for bamboo flooring in the bathroom, can contribute to a more environmentally responsible renovation.
Water and Energy Conservation Measures
Water and energy are precious resources, and my renovation is an opportunity to implement measures that conserve them. This includes installing low-flow faucets and showerheads, using dual-flush toilets, and ensuring that my new appliances are ENERGY STAR certified. Proper insulation and energy-efficient windows can also significantly reduce my home’s energy consumption, leading to lower utility bills and a smaller carbon footprint.
Integrating smart home technology and making sustainable choices are not just buzzwords; they represent a forward-thinking approach to home renovation. I’m excited about the prospect of a home that is not only beautiful and functional but also intelligent and environmentally responsible. This revitalization is about creating a space that I can feel good about, for years to come. The journey is ongoing, but with careful planning and a commitment to these principles, I’m confident that my kitchen and bathrooms will be transformed into spaces that are truly worthy of the term “revitalized.”
FAQs
What is kitchen and bath remodeling?
Kitchen and bath remodeling refers to the process of renovating and updating the design, layout, and functionality of a kitchen and/or bathroom. This can include replacing fixtures, cabinets, countertops, flooring, and appliances, as well as making structural changes to the space.
What are the benefits of kitchen and bath remodeling?
Remodeling a kitchen and/or bathroom can increase the overall value of a home, improve functionality and efficiency, enhance aesthetics, and create a more enjoyable and comfortable living space. It can also address any outdated or worn-out features, and incorporate modern design trends and technologies.
How long does a kitchen and bath remodeling project typically take?
The duration of a kitchen and bath remodeling project can vary depending on the scope of work, the size of the space, and the complexity of the design. Generally, a complete kitchen or bath remodel can take anywhere from several weeks to a few months to complete.
What is the average cost of a kitchen and bath remodeling project?
The cost of a kitchen and bath remodeling project can vary widely based on factors such as the extent of the renovations, the quality of materials and fixtures, and the location of the home. On average, a kitchen remodel can cost between $10,000 to $50,000, while a bathroom remodel can range from $6,000 to $25,000.
What should I consider before starting a kitchen and bath remodeling project?
Before starting a kitchen and bath remodeling project, it’s important to establish a budget, create a clear design plan, hire reputable contractors or professionals, obtain any necessary permits, and consider the potential impact on daily living during the renovation process. It’s also important to research and select materials and fixtures that align with your style preferences and functional needs.