Transform Your Home: Kitchen and Bathroom Remodeling
When I first started thinking about remodeling, it felt like a mountain I wasn’t sure I could climb. My kitchen, in particular, had seen better days. The cabinets were a dated honey oak that felt perpetually dingy, the countertops were laminate that had seen more than their fair share of nicks and scratches, and the overall layout was… well, let’s just say it wasn’t conducive to anything beyond basic meal preparation. My bathroom wasn’t much better; it was cramped, the tile was chipped, and the shower felt more like a sardine can than a place for unwinding. The dream of a modern, functional, and beautiful space seemed distant, fraught with potential pitfalls and budget blowouts. But slowly, meticulously, I began to chip away at that mountain. This journey of transforming my home, focusing on my kitchen and bathroom, has been one of the most rewarding, albeit challenging, experiences of my life. It’s a process that requires planning, patience, and a willingness to embrace change, and for me, it all started with a single thought: “It’s time.”
Before I even picked up a tape measure or scrolled through Pinterest, I knew I had to get clear about what I truly wanted and what was absolutely essential. This initial phase of introspection was crucial, acting as my compass throughout the entire project. It wasn’t just about aesthetics; it was about functionality, lifestyle, and the long-term value of my home.
Defining My Kitchen’s Pain Points
My kitchen was the primary focus for a reason. It’s the heart of my home, the place where I gather with loved ones, experiment with new recipes, and start my day. But it was failing me on multiple fronts.
Inefficient Layout and Workflow
The existing layout was a disaster. The refrigerator was awkwardly placed, creating a bottleneck between it and the main prep area. The stove was too far from the sink, meaning endless trips back and forth just to rinse ingredients. There simply wasn’t enough counter space, forcing me to constantly clear surfaces or work around piles of ingredients. It felt like a constant game of Tetris, and I was losing. I envisioned a more open flow, a “work triangle” that actually made sense, allowing for smoother movement between the essential stations: the sink, the refrigerator, and the stove.
Outdated Aesthetics and Materials
Let’s be honest, the honey oak cabinets and beige laminate countertops were a relic of a bygone era. They were worn, stained, and just plain uninspiring. I craved a more modern, sophisticated look. I wanted materials that were not only beautiful but also durable and easy to maintain. The thought of a deep, rich cabinet color, or perhaps a sleek, minimalist design, began to take shape in my mind.
Insufficient Storage Solutions
The lack of proper storage was another major issue. My cabinets were deep but narrow, making it difficult to access items at the back. Drawers were shallow and sparse. I dreamt of pull-out shelves, dedicated spice racks, and perhaps even a pantry that wasn’t just a glorified cupboard.
Assessing My Bathroom’s Shortcomings
My bathroom, while less frequently used than the kitchen, was also a source of frustration. It was a space that should have been a sanctuary, but instead, it felt like an afterthought.
Cramped and Awkward Footprint
The bathroom was small, and the placement of the vanity and toilet felt cramped. There was barely enough room to move, and the entire space felt enclosed and uninviting. I longed for a sense of spaciousness, even if I couldn’t magically expand the physical dimensions.
dated Fixtures and Finishes
The old fiberglass shower enclosure was scratched and discolored. The vanity was basic, with a pedestal sink that offered no storage. The tile floor was chipped in places, and the grout was perpetually stained. I envisioned cleaner lines, modern fixtures, and finishes that offered both style and practicality.
Lack of Natural Light and Ventilation
The single small window provided minimal natural light, making the space feel dim and dreary. The ventilation was also subpar, leading to excess humidity. I knew that addressing these issues would significantly improve the overall feel and function of the bathroom.
If you’re considering a home makeover, you might find valuable insights in our related article on Kitchen and Bathroom Remodeling. This comprehensive guide covers essential tips, design trends, and budgeting advice to help you achieve your dream space. To learn more, visit Kitchen and Bathroom Remodeling.
The Blueprint for Success: Planning and Budgeting
Once I had a clear understanding of my needs, the next critical step was translating those desires into a concrete plan and, more importantly, a realistic budget. This is where the dream started to solidify into something actionable, but it also required a healthy dose of pragmatism.
Researching Design Trends and Materials
I spent hours immersing myself in design magazines, online galleries, and visiting showrooms. I looked for inspiration that resonated with my personal style while also considering timeless elements that wouldn’t quickly go out of fashion.
Kitchen Design Inspiration
I explored various cabinet styles – Shaker, flat-panel, inset – and color palettes, moving from the bright whites I initially considered to warmer grays and even a deep navy. For countertops, I delved into the world of granite, quartz, marble, and even butcher block, weighing their durability, maintenance, and aesthetic appeal. I paid close attention to appliance trends, looking for energy-efficient options and integrated designs that would streamline the look.
Bathroom Design Trends
In the bathroom, I focused on creating a spa-like atmosphere. I researched different tile options for walls and floors, from classic subway tiles to larger format porcelain and natural stone. I explored vanity styles, considering floating vanities for a contemporary feel or more traditional furniture-style units with integrated sinks. I also looked at shower enclosure options, weighing the pros and cons of framed versus frameless glass and the possibility of a walk-in shower.
Developing a Realistic Budget
This was perhaps the most daunting part of the planning process. I knew that remodeling could be expensive, and I was determined not to overspend.
Estimating Costs for Major Components
I broke down the budget into key areas: cabinets, countertops, appliances, flooring, fixtures (sinks, faucets, toilets, showerheads), lighting, backsplash, and labor costs. I obtained preliminary quotes from several contractors to get a general idea of pricing for different levels of finishes.
Allocating Funds for the Unexpected
It’s a cliché for a reason: unexpected issues always arise during renovations. I made sure to build in a contingency fund of at least 15-20% of the total estimated cost to cover any unforeseen problems, such as discovering water damage behind walls or needing to upgrade plumbing or electrical systems.
Prioritizing and Making Trade-offs
I realized that I might not be able to have absolutely everything on my wish list within my budget. I had to prioritize. Was it more important to have high-end appliances or custom cabinetry? This involved making some difficult trade-offs. For example, I opted for a slightly less expensive, but still beautiful, quartz countertop to allocate more funds towards a professional-grade range.
Assembling the Dream Team: Contractors and Designers

While I was enthusiastic, I also recognized my limitations. I’m not a plumber, an electrician, or a seasoned carpenter. This meant I needed to bring in professionals to execute the vision I had so carefully crafted. The selection of these professionals was paramount to the success of my project.
The Role of a Kitchen and Bathroom Designer
Initially, I debated whether to hire a designer. However, after seeing some of the complex spatial challenges in my kitchen, I decided it would be a worthwhile investment. A good designer can look at your space with fresh eyes and offer solutions you might never have considered.
Maximizing Space and Functionality
My designer was invaluable in helping me optimize the layout. They suggested moving a doorway slightly, which opened up a new wall for cabinetry, and recommended a narrower, but deeper, sink base cabinet that still accommodated a larger sink. They also had ingenious ideas for integrating appliances seamlessly and creating dedicated zones for cooking, cleaning, and entertaining.
Material Selection and Aesthetic Cohesion
Beyond layout, the designer helped me refine my material choices. They showed me how different cabinet finishes and countertop materials would work together harmoniously. They also kept me from making some well-intentioned but aesthetically questionable choices, steering me towards solutions that were both practical and beautiful.
Choosing the Right General Contractor
The general contractor is the linchpin of any remodeling project. They manage the subcontractors, ensure the work is done to code, and keep the project on schedule and within budget. This was a decision I took very seriously.
The Importance of Referrals and Reviews
I didn’t just pick the first contractor I found. I asked for recommendations from friends and family who had recently undergone renovations. I scoured online reviews and checked contractors’ licenses and insurance. I wanted to ensure I was working with someone reputable and trustworthy.
The Interview Process: Asking the Right Questions
When meeting with potential contractors, I came prepared with a list of questions. I asked about their experience with similar projects, their typical project timeline, how they handle change orders, and their payment schedule. I looked for someone who was a good communicator, listened to my concerns, and provided clear, detailed bids.
Getting Multiple Bids and Understanding Contracts
I obtained at least three detailed bids from contractors I felt were a good fit. I meticulously compared these bids, not just on price, but on what was included. I made sure to understand the contract thoroughly before signing, paying close attention to scope of work, payment terms, and warranty information.
Bringing the Vision to Life: The Remodeling Process

With my plan in hand and my team assembled, it was time for the exhilarating, and sometimes nerve-wracking, process of actual construction. This phase tested my patience and my ability to adapt.
Demolition: The Necessary Mess
The first step of any renovation is demolition. This is often the most disruptive and messy part, but it’s also the most exciting because it signifies the beginning of the transformation.
Preparing for Disruption
I made arrangements to be out of the house as much as possible during the demolition phase. I packed away sentimental items from the kitchen and bathroom and covered any furniture that remained in the house. I accepted that there would be dust and noise, and I tried to maintain a positive outlook.
Carefully Removing Old Elements
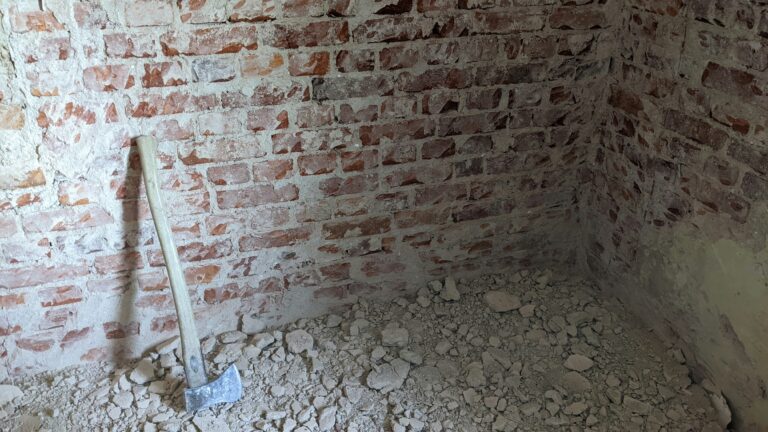
The contractors carefully removed the old cabinets, countertops, flooring, and fixtures. It was satisfying to see the old, worn-out elements being taken away, making space for the new. My contractors were meticulous about disposing of the old materials responsibly.
Framing and Rough-Ins: Laying the Foundation
Once the demolition was complete, the contractors began the framing and rough-in work. This is where the structural changes are made, and the necessary plumbing and electrical lines are installed.
Adjusting Walls and Openings
In my kitchen, the framing involved creating the new, open-concept layout. Walls were moved, doorways were widened, and the overall flow of the space was redefined. This was where the architectural vision truly began to take physical form.
Installing New Plumbing and Electrical
New plumbing lines were run for the relocated sink and dishwasher, and the electrical wiring was updated to accommodate new lighting fixtures and the requirements of modern appliances. This was a critical step for ensuring both functionality and safety in the long term.
Cabinet Installation and Countertop Fabrication
This is where the kitchen and bathroom really start to take shape, showcasing the aesthetic choices I had made.
Precise Cabinet Placement
The cabinets are the backbone of the kitchen and bathroom. Their precise installation is crucial for both appearance and functionality. My contractors ensured that each cabinet was level, plumb, and seamlessly integrated into the design.
Countertop Templating and Installation
Once the cabinets were in place, the countertop fabricators came in to take precise measurements (templating). A few days later, they returned to install the beautiful new countertops. Seeing those solid surfaces – the sleek quartz in the kitchen and the elegant marble-look vanity top in the bathroom – was a moment of pure joy.
Flooring, Fixtures, and Finishing Touches
The final stages involve installing the flooring, setting the fixtures, and adding those all-important finishing touches that bring the space to life.
From Bare Subfloor to Beautiful Surfaces
Installing the new flooring – a durable and stylish porcelain tile in the bathroom and engineered hardwood in the kitchen – was a significant transformation. It instantly made the spaces feel more polished and complete.
The Magic of New Fixtures
The installation of new faucets, sinks, a gleaming new toilet, and a modern shower system in the bathroom elevated the entire look and feel. In the kitchen, the sleek new sink and faucet were a welcome upgrade from their predecessors.
The Power of Lighting and Accessories
Lighting is often an overlooked element, but it’s incredibly important. I invested in strategic lighting for both the kitchen and bathroom, including under-cabinet lighting, task lighting, and ambient light. The final touches, like the backsplash tiles, hardware, and accessories, pulled everything together, creating the cohesive and beautiful spaces I had envisioned.
If you’re considering a home upgrade, exploring the latest trends in kitchen and bathroom remodeling can provide you with valuable insights. A great resource for inspiration and practical tips is the article found at this link, which discusses innovative design ideas and essential considerations for your renovation project. Whether you’re looking to enhance functionality or boost aesthetic appeal, this guide will help you make informed decisions for your space.
The Grand Reveal: Enjoying My Transformed Spaces
| Metrics | Kitchen Remodeling | Bathroom Remodeling |
|---|---|---|
| Cost | 15,000 – 50,000 | 10,000 – 30,000 |
| Timeframe | 4-6 weeks | 2-3 weeks |
| Return on Investment | 70-80% | 60-70% |
| Popular Features | Granite countertops, custom cabinets | Walk-in shower, new fixtures |
After weeks of planning, disruption, and careful execution, the moment of truth arrived. Stepping into my newly remodeled kitchen and bathroom was an overwhelming, and deeply satisfying, experience. It was more than just new finishes and fixtures; it was a transformation of my living experience.
My Dream Kitchen: Functional and Beautiful
My kitchen is no longer just a place to cook; it’s a hub for creativity and connection. The open-concept layout encourages conversation while I’m preparing meals, and the increased counter space makes entertaining a breeze. The new cabinets offer ample storage, making it easy to find what I need, and the sleek countertops are both beautiful and incredibly practical. Every time I walk into my kitchen now, I feel a sense of pride and accomplishment. It’s a space that inspires me to cook more, to gather with friends, and to simply enjoy the act of being at home.
My Spa-Like Bathroom: A Sanctuary of Serenity
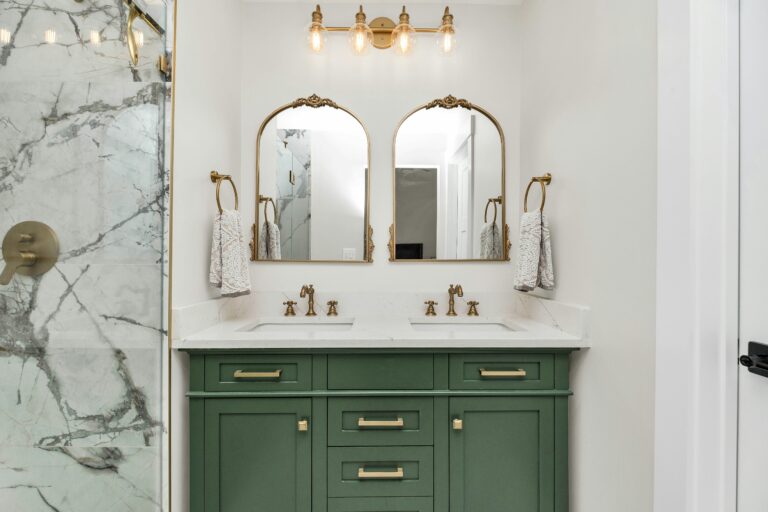
The bathroom, once a cramped and uninspired space, is now a personal sanctuary. The sense of spaciousness, achieved through careful layout and design choices, makes it feel like a much larger room. The new vanity offers much-needed storage, and the walk-in shower is a luxurious retreat. The improved lighting and ventilation have made it a more pleasant and inviting space to begin and end my day. It’s a small but significant upgrade that has made a noticeable difference in my daily routine.
The Lingering Lessons and Future Aspirations
This remodeling journey has taught me invaluable lessons. I learned the importance of thorough planning, the necessity of a realistic budget, and the critical role of a skilled and trustworthy team. I also learned to be patient and adaptable, embracing the unexpected bumps in the road as part of the process. While my kitchen and bathroom are now complete, this experience has ignited a spark for future projects. Perhaps the next mountain to climb will be the living room, or maybe even the exterior of my home. The possibilities, now illuminated by the success of this transformation, seem endless. I’ve learned that with careful planning, dedication, and a willingness to invest in my home, I can indeed create spaces that not only function beautifully but also bring me immense joy.
FAQs
What are the benefits of kitchen and bathroom remodeling?
Kitchen and bathroom remodeling can increase the functionality and aesthetic appeal of these spaces, as well as potentially increase the value of the home. Upgrading appliances, fixtures, and finishes can also improve energy efficiency and reduce maintenance costs.
What are some popular trends in kitchen and bathroom remodeling?
Some popular trends in kitchen and bathroom remodeling include open shelving, smart appliances, quartz countertops, and statement lighting. In bathrooms, freestanding tubs, walk-in showers, and floating vanities are popular choices.
How long does a typical kitchen or bathroom remodeling project take?
The timeline for a kitchen or bathroom remodeling project can vary depending on the scope of work, but a typical project can take anywhere from a few weeks to a few months to complete. Factors such as the size of the space, the extent of the renovations, and the availability of materials and contractors can all impact the timeline.
What is the average cost of a kitchen or bathroom remodeling project?
The cost of a kitchen or bathroom remodeling project can vary widely depending on factors such as the size of the space, the quality of materials and finishes, and the extent of the renovations. On average, homeowners can expect to spend anywhere from $10,000 to $50,000 or more for a kitchen remodel, and $5,000 to $25,000 or more for a bathroom remodel.
What should homeowners consider before starting a kitchen or bathroom remodeling project?
Before starting a kitchen or bathroom remodeling project, homeowners should consider their budget, desired timeline, and the scope of work they want to undertake. It’s also important to research and hire reputable contractors, obtain any necessary permits, and carefully plan the layout and design of the space.