Revamp Your Home: Kitchen & Bath Remodeling
Today, I want to talk about something incredibly exciting and transformative: revamping my home, specifically focusing on the kitchen and bath. I’ve been dwelling on this for a while now, looking at my outdated countertops and the less-than-inspiring shower, and I’ve finally decided it’s time for a change. For me, these two spaces are not just functional areas; they are the heart and soul of my daily routine, places where I start and end my day, and where memories are made.
I’ve always believed that the kitchen is the true heart of any home. It’s where I prepare my meals, entertain guests, and often find myself having heart-to-heart conversations with my family. My current kitchen, while adequate, lacks the modern conveniences and aesthetic appeal I crave. I dream of a space that is not only beautiful but also highly functional and efficient. Before I even considered touching the bathrooms, my sights were firmly set on the kitchen. I want a kitchen that inspires me to cook more, to bake more, and to spend even more quality time with my loved ones. It’s an investment in my lifestyle and overall happiness.
My Vision for an Open-Concept Layout
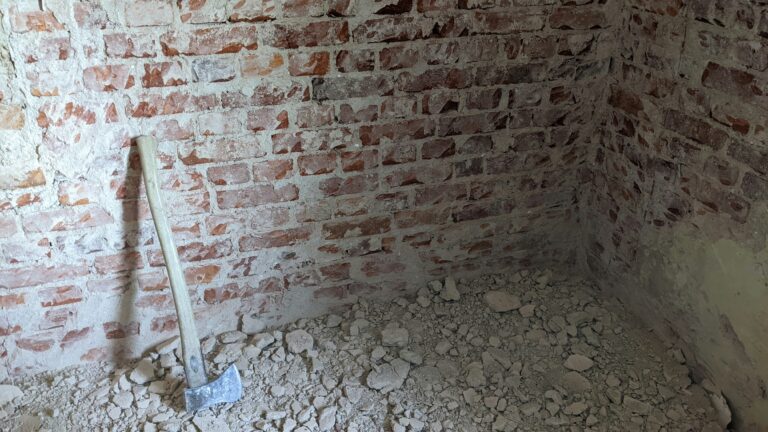
Right now, my kitchen feels a bit closed off. There’s a wall that separates it from the dining area, making the whole space feel smaller and less inviting. My biggest desire is to knock down that wall and embrace an open-concept layout. I envision a seamless flow between the kitchen, dining, and living areas. This change would not only make my home feel more spacious but also allow me to be part of the conversations and activities happening in the living room while I’m cooking. I’ve been sketching out different ideas, imagining where a large island could go, and how the light would flood the entire space. It’s exciting to think about.
Choosing the Right Cabinetry and Countertops
This is where the real design decisions come in, and frankly, it’s where I spend a lot of my time poring over interior design magazines and Pinterest boards. For cabinetry, I’m leaning towards a shaker style in a light, neutral color – perhaps a soft gray or even a crisp white. I love the timeless elegance of shaker cabinets, and their versatility means they can blend with various design aesthetics. I also want to incorporate some open shelving for displaying my favorite cookbooks and decorative kitchenware.
When it comes to countertops, my heart is set on quartz. I’ve done my research, and I’m impressed by its durability, non-porous surface, and wide range of design options. While granite is beautiful, I appreciate the low maintenance of quartz and its ability to mimic the look of natural stone without the sealing requirements. I’m picturing a light-colored quartz with subtle veining to add a touch of sophistication without being too overwhelming. This choice, for me, is about practicality meeting elegance.
Integrating Smart Appliances and Lighting
In today’s world, smart home technology is a game-changer, and I definitely want to integrate it into my new kitchen. I’m thinking about a smart refrigerator that can create shopping lists and even display recipes. A smart oven with remote control capabilities would be incredibly convenient for preheating on my way home from work. Beyond the appliances, I’m also planning to incorporate smart lighting. Dimmable LED strip lights under the cabinets would provide excellent task lighting, while recessed ceiling lights on a smart switch would allow me to adjust the ambiance with just a voice command or a tap on my phone. I want my kitchen to be a hub of innovation and convenience.
If you’re considering a kitchen and bath remodeling project, you might find valuable insights in this related article on the latest trends and tips for creating a functional and stylish space. For more information, check out this informative piece on kitchen and bath remodeling: Kitchen & Bath Remodeling Trends.
Why the Bathroom Remodel is Next on My List
Once the kitchen is transformed into my dream space, my attention will shift to the bathrooms. I have two bathrooms in my home, and both are in desperate need of an overhaul. For me, the bathroom is a sanctuary, a place for relaxation and rejuvenation. My current bathrooms, however, are far from that. They are functional, yes, but lack any sense of luxury or modern design. I want to create spaces where stepping into the shower feels like a spa experience and getting ready in the morning is a pleasure, not a chore.
My Master Bathroom: A Spa-Like Retreat
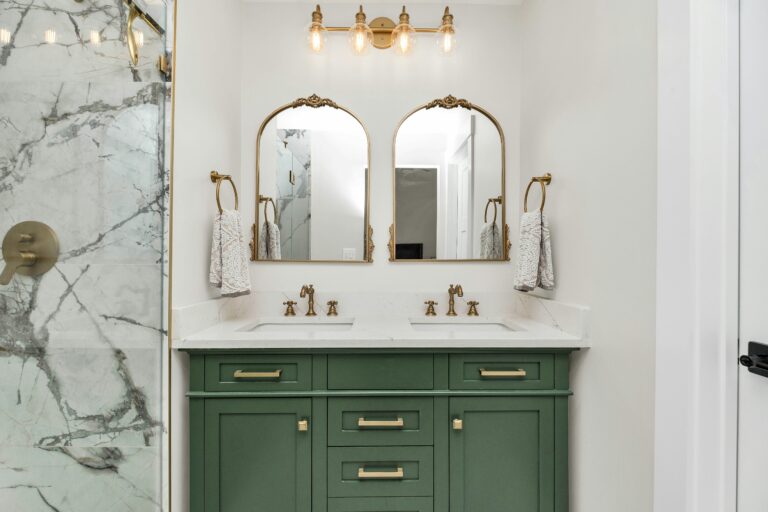
My master bathroom is the primary focus of the bathroom renovation. I want to transform it into a true spa-like retreat. Currently, it has a standard tub and shower combo, and a single vanity. I envision a luxurious, walk-in shower with a frameless glass enclosure and multiple showerheads – including a rainfall showerhead and a handheld option. The idea of stepping into that kind of shower after a long day is incredibly appealing. I also want to replace the single vanity with a larger double vanity, providing ample counter space and storage for both me and my partner.
Focusing on Functionality and Aesthetics in the Guest Bathroom
While the master bathroom is about luxury, my guest bathroom renovation will focus on a balance of functionality and aesthetics. It’s a smaller space, so I need to be smart about the design choices. I’m considering a floating vanity to create a sense of spaciousness, and perhaps a stylish pedestal sink if space is truly at a premium. For the shower, a well-designed alcove shower with attractive tile work will be key. I want it to be a welcoming and comfortable space for my guests, while also being easy to maintain.
Planning and Budgeting for My Renovation Projects

Embarking on such a significant renovation requires careful planning and a realistic budget. I’ve learned that jumping into a project without a solid plan can lead to unforeseen expenses and delays. For me, this phase is almost as important as the design itself. I want to be as prepared as possible to ensure a smooth and successful renovation experience.
Setting a Realistic Budget and Contingency Fund
Before I even think about calling contractors, I need to establish a realistic budget. I’ve been researching average remodeling costs in my area for both kitchen and bathroom renovations, and I’m using those figures as a starting point. It’s crucial to allocate funds for each aspect of the project – demolition, new materials, labor, and unexpected expenses. Speaking of unexpected expenses, I’ve learned the hard way that a contingency fund is absolutely essential. I’m aiming for at least 10-15% of my total budget to be set aside specifically for those unforeseen issues that inevitably arise during a renovation. Better safe than sorry!
Researching and Vetting Contractors
This is a critical step that I refuse to rush. I’ve heard too many horror stories about bad contractors, and I want to avoid that at all costs. My plan is to get at least three quotes from different licensed and insured general contractors. I’ll be checking their references, looking at their past work, and reading online reviews. It’s not just about the price; it’s about finding a contractor who communicates well, understands my vision, and has a proven track record of quality workmanship. I’m also planning to ask about their project management style and how they handle any potential issues that may arise.
Understanding Permits and Regulations
Navigating building permits and local regulations can be a daunting task, but I know it’s a necessary one. I’m currently researching what permits I’ll need for both my kitchen and bathroom renovations. This usually involves structural changes, plumbing, and electrical work. While a reputable contractor will often handle the permit application process, I want to be informed myself. Understanding the requirements beforehand will help me ensure that the project complies with all local codes and avoids any potential fines or delays down the line. I always prefer to be proactive rather than reactive.
Design Elements and Material Selection for Both Spaces

This is the fun part, where my vision truly starts to take shape! I’ve been spending countless hours poring over design blogs, magazines, and Pinterest boards, gathering inspiration for every detail of my kitchen and bathroom remodels. I want these spaces to reflect my personal style, be aesthetically pleasing, and stand the test of time.
My Approach to Flooring Choices
For the kitchen, I’m leaning heavily towards engineered hardwood flooring. I love the warmth and natural beauty of wood, and engineered hardwood is more resistant to moisture and temperature fluctuations than solid hardwood, which is important in a kitchen environment. I’m picturing a light to medium tone that will complement my chosen cabinetry and countertops.
In the bathrooms, however, tile is the undeniable winner. For the master bathroom, I’m considering large format porcelain tiles for the floor and perhaps some beautiful marble-look porcelain for the shower walls. These options offer durability, water resistance, and a luxurious aesthetic. For the guest bathroom, I might go for a slightly smaller, perhaps geometric, porcelain tile to add a touch of personality without overwhelming the smaller space. The practicality of tile in wet areas is a no-brainer for me.
Selecting Fixtures and Hardware
The fixtures and hardware are like the jewelry of the home – they can truly elevate the overall design. In the kitchen, I’m drawn to brushed gold or matte black finishes for my faucet and cabinet pulls. I think either of these options would provide a striking contrast to the light cabinetry and quartz countertops. I want a pull-down faucet for convenience and functionality.
For the bathrooms, I’m leaning towards chrome or brushed nickel. These finishes are classic, easy to clean, and will complement the spa-like feel I’m aiming for in my master bathroom. In the shower, I’ll be selecting a thermostatic shower valve for precise temperature control and a comfortable showering experience. For the vanities, modern, sleek faucets are on my radar. I believe these small details make a huge difference in the overall feel of the room.
Incorporating Tile and Backsplash Designs
Tile is where I can really let my creativity shine, especially in the bathrooms. As I mentioned, large format porcelain for the master bathroom will create a clean and expansive look. I’m also thinking about adding a decorative mosaic tile accent strip in the shower to break up the larger tiles and add a touch of elegance.
In the kitchen, the backsplash is an opportunity to add personality and protection. I’m leaning towards a classic subway tile, but perhaps with a twist – maybe a hand-painted ceramic subway tile in a slightly irregular shape, or a subtle crackle glaze finish. I want something that is timeless but also has a bit of character. I’m also considering a full-height backsplash behind the range for a more dramatic and cohesive look. This is where I think I can really add a “wow” factor without going over the top.
If you’re considering a transformation in your home, exploring the latest trends in kitchen and bath remodeling can provide you with valuable inspiration. A related article discusses innovative design ideas and practical tips that can help you create a space that is both functional and aesthetically pleasing. You can read more about these exciting concepts in this informative piece on kitchen and bath remodeling. Whether you’re planning a complete overhaul or just a few updates, understanding current trends can make a significant difference in your project’s success.
Enhancing Comfort and Functionality in My Remodeled Spaces
| Metrics | Data |
|---|---|
| Number of kitchen remodels | 500 |
| Number of bath remodels | 300 |
| Customer satisfaction rate | 90% |
| Average project duration | 6 weeks |
For me, remodeling isn’t just about making things look pretty; it’s fundamentally about improving my daily life. I want my kitchen and bathrooms to be not only beautiful but also incredibly comfortable and functional. Every design decision I make is with this goal in mind.
Optimizing Storage Solutions
Clutter is my nemesis, especially in the kitchen and bathrooms. In my new kitchen, I’m planning to incorporate plenty of smart storage solutions. This includes pull-out pantry shelves for easy access to groceries, deep drawers for pots and pans, and a dedicated spice drawer. I’m also considering a built-in waste and recycling system to keep things tidy. In the bathrooms, I want to maximize vanity storage with well-designed drawers and cabinets. Recessed medicine cabinets with interior outlets for electric toothbrushes and shavers are also high on my wish list. For me, organization is key to a stress-free environment.
Integrating Proper Ventilation and Air Quality
Proper ventilation is crucial, especially in wet and humid environments like the kitchen and bathrooms. In the kitchen, I’m planning for a powerful range hood that effectively removes cooking odors, smoke, and grease. I envision one that is both efficient and aesthetically pleasing, perhaps hidden within custom cabinetry.
For the bathrooms, upgraded exhaust fans are a must. I want quiet, energy-efficient fans that effectively remove moisture and prevent mold and mildew growth. I’ll be looking for models with humidity sensors that automatically turn on when needed. Good air quality significantly contributes to the overall comfort and health of my home, and I won’t compromise on this aspect.
Considering Ergonomics and Accessibility
Designing for ergonomics means making the space comfortable and easy to use for everyone. In the kitchen, this involves considering countertop heights, the placement of appliances, and easy access to frequently used items. For instance, I’m thinking about raising the height of the dishwasher slightly to reduce bending.
In the bathrooms, while I don’t currently have specific accessibility needs, I’m thinking ahead. This means ensuring wider doorways, grab bar reinforcements in the shower walls (even if I don’t install them immediately), and a curbless shower in the master bathroom. These are small considerations during the initial build that can make a huge difference in the long run, ensuring my home remains comfortable and functional as my family’s needs evolve. I want my home to evolve with me.
In conclusion, embarking on a kitchen and bath remodel is a significant undertaking, but one I’m wholeheartedly committed to. I view it as an investment in my home’s value, my comfort, and my overall quality of life. By taking a thoughtful approach to planning, budgeting, design, and material selection, I am confident that I can transform these essential spaces into areas that are not only beautiful and modern, but also highly functional and a joy to live in. The anticipation of seeing my vision come to life is truly exciting, and I can’t wait to share the journey and the final results. This isn’t just a renovation; it’s an evolution of my living space.
FAQs
What is kitchen & bath remodeling?
Kitchen & bath remodeling refers to the process of renovating and updating the design, layout, and functionality of a kitchen and/or bathroom. This can include replacing fixtures, cabinets, countertops, flooring, and appliances, as well as making structural changes to the space.
What are the benefits of kitchen & bath remodeling?
Remodeling a kitchen or bathroom can increase the value of a home, improve functionality, and enhance the overall aesthetic appeal. It can also provide an opportunity to incorporate energy-efficient appliances and fixtures, as well as modern design trends.
How long does a kitchen & bath remodeling project typically take?
The duration of a kitchen or bath remodeling project can vary depending on the scope of work, the size of the space, and the complexity of the design. On average, a kitchen remodel can take anywhere from 6-12 weeks, while a bathroom remodel can take 4-6 weeks.
What is the average cost of a kitchen & bath remodeling project?
The cost of a kitchen or bath remodeling project can vary widely depending on factors such as the size of the space, the quality of materials, and the extent of the renovations. On average, a kitchen remodel can cost between $10,000 to $50,000, while a bathroom remodel can cost between $6,000 to $25,000.
Do I need a professional for kitchen & bath remodeling?
While some homeowners may choose to tackle small remodeling projects themselves, it is generally recommended to hire a professional contractor for kitchen and bath remodeling. A professional can ensure that the project is completed safely, efficiently, and up to code, and can also provide valuable design and construction expertise.