Transform Your Home: Kitchen and Bath Renovation
The thought of transforming my kitchen and my bathroom has been a persistent whisper in my mind for years. It’s more than just a cosmetic desire; it’s a yearning for functionality, for a space that truly serves me, and for a little bit of sanctuary within my own home. My kitchen, once the heart of my bustling life, had started to feel more like a well-worn, slightly cramped chore. The bathroom, on the other hand, was a relic from a bygone era, functional but utterly devoid of any charm or luxury. The decision to finally embark on this renovation journey wasn’t taken lightly. It involved many late-night Pinterest scrolls, countless conversations with friends who had braved similar adventures, and a healthy dose of trepidation. But I knew, with growing certainty, that this was a necessary step, an investment not just in my property, but in my everyday well-being. Taking on both simultaneously felt like a monumental undertaking, but the thought of the cohesive transformation, the seamless elevation of two of the most crucial rooms in my home, was incredibly compelling.
My kitchen has always been my command center. It’s where I’ve planned meals, entertained friends, helped my children with homework, and yes, spent countless hours staring into the abyss of the refrigerator, contemplating my next culinary endeavor. Over time, however, its charm had begun to fade. The countertops felt a little too small, the cabinets a bit too dark, and the general workflow felt… inefficient. I craved a space that was not only beautiful but also intelligently designed, a place that inspires creativity and makes cooking a joy rather than a task.
Reimagining the Layout for Enhanced Functionality
The first thing I addressed was the layout. I sat down with a notebook and literally drew out my current kitchen, mapping out every appliance, cabinet, and countertop space. Then, I began to brainstorm what I wished I had. The ‘work triangle’ – the imaginary lines connecting the sink, stove, and refrigerator – was a concept I had always heard of but never truly optimized. In my old kitchen, the triangle was stretched thin, requiring far too much walking back and forth. I wanted to bring these key elements closer, to create a more intuitive flow.
The Elusive Third Wall: Moving Plumbing and Appliances
This was, by far, the most daunting aspect of the kitchen renovation. My current layout was dictated by existing plumbing and electrical lines. To truly optimize the workflow, I needed to consider moving the sink. This meant expensive and disruptive plumbing work. However, after careful consideration and consultations with a contractor, I realized it was a worthwhile investment. By shifting the sink to the island, I could create a more open feel and a dedicated dishwashing zone away from the primary cooking area. This also opened up the possibility of a larger, uninterrupted countertop on the perimeter for prep work. Similarly, relocating the dishwasher to the island made sense for practical reasons, keeping the workspace clear.
The Island: More Than Just a Countertop
For me, the kitchen island was non-negotiable. It’s the social hub, the informal dining spot, the extra prep surface, and the ultimate storage solution. I envisioned a sizable island that would not only house the new sink and dishwasher but also provide ample seating and a dedicated baking station. I wanted a durable, beautiful countertop for the island, something that could withstand daily use and look stunning.
Cabinetry: The Backbone of Kitchen Design
The cabinets are arguably the most significant visual element in a kitchen. They define its style, its storage capacity, and its overall aesthetic. My old cabinets were a dark, dated wood, and while they offered decent storage, they felt heavy and closed off. I was ready for a complete overhaul.
Embracing Light and Air: Lighter Finishes and Sleek Hardware
I opted for a crisp, white Shaker-style cabinet. This timeless design offers clean lines and a sense of spaciousness that my old cabinets sorely lacked. White cabinets also reflect light, making the kitchen feel brighter and more expansive. To complement the white, I chose brushed nickel hardware – sleek, minimalist handles that exude a modern elegance without being overly trendy.
Maximizing Storage: Smart Solutions for Every Need
Beyond the aesthetic, efficient storage was paramount. I delved deep into the world of cabinet organizers and found some game-changers. I incorporated pull-out shelves for easy access to pots and pans, deep drawers for my larger appliances, and spice racks that are easily visible and accessible. Even the smallest nooks and crannies were considered, with solutions like lazy Susans in corner cabinets. I also decided to extend some cabinetry all the way to the ceiling, creating additional storage for less frequently used items and eliminating the dusty gap above.
Countertops: Combining Durability with Design
The countertops are where the magic happens – or at least, where the chopping, dicing, and plating occurs. They need to be beautiful, but more importantly, they need to be resilient enough to handle the demands of a busy kitchen.
The Elegance of Quartz: My Chosen Material
After much deliberation, I settled on quartz for my countertops. I loved the idea of a non-porous, highly durable material that offered the look of natural stone without the extensive maintenance. I chose a subtle, veined pattern in a light, neutral tone that perfectly complemented the white cabinets and added a touch of sophistication. It’s incredibly forgiving when it comes to spills and stains, a huge relief for someone who is prone to the occasional culinary mishap.
The Power of the Workstation Sink
My new sink is a true workstation. It’s a deep, single-bowl undermount sink made of stainless steel, much larger than my old double-bowl setup. The undermount design creates a seamless transition from the countertop to the sink, making cleanup a breeze. I also invested in a few accessories that have proven invaluable: a cutting board that fits perfectly over one side of the sink, a colander that slides along the edge, and a drying rack. These additions have truly transformed how I work in the kitchen, allowing me to wash, chop, and drain food all in one convenient area.
Lighting: Illuminating the Heart of the Home
Good lighting can make or break a kitchen. It affects the mood, the functionality, and the overall perception of space. My old kitchen was plagued by dim overhead lighting and a distinct lack of task-specific illumination.
Layering Light: Ambient, Task, and Accent
I embraced the concept of layering light. For ambient lighting, I installed recessed LED fixtures throughout the ceiling, providing a soft, even glow. For task lighting, I added under-cabinet LED strips, ensuring that my countertops were brilliantly illuminated for all my prep work. Finally, I installed a striking pendant light fixture above the island. This not only serves as a focal point but also provides focused light for dining and gathering.
The Warmth of Dimmers: Controlling the Mood
One of the smartest decisions I made was installing dimmers on all my main light fixtures. This allows me to control the intensity of the lighting, creating the perfect ambiance for different times of day and activities. A bright, focused light for cooking, a softer, warmer glow for family dinners.
If you’re considering a kitchen and bath renovation, you might find valuable insights in this related article that discusses the latest trends and tips for transforming your space. From choosing the right materials to maximizing functionality, the article offers a comprehensive guide to help you navigate your renovation project. To learn more, visit this link.
The Bathroom: Creating a Personal Spa Sanctuary
My main bathroom was a space that I actively avoided spending any more time in than absolutely necessary. It was dated, cramped, and frankly, a little depressing. The beige tiles, the builder-grade vanity, and the outdated fixtures all contributed to a less-than-inviting atmosphere. I dreamt of a spa-like retreat, a place where I could unwind and recharge after a long day.
Elevating the Shower Experience
The shower in my old bathroom was a claustrophobic cubicle, a far cry from the luxurious escape I envisioned. This was an area where I was willing to invest significantly to create a truly transformative experience.
The Walk-In Wonder: Embracing Openness and Space
I said goodbye to the traditional shower curtain and opted for a sleek, frameless glass enclosure. This instantly made the bathroom feel larger and more modern. The walk-in design, with a low threshold, also offered a sense of accessibility and luxury.
The Luxurious Showerhead: A Daily Indulgence
This was a small change with a huge impact. I splurged on a high-quality showerhead – a rainfall showerhead complemented by a handheld wand. The difference in the showering experience is phenomenal. It’s like stepping into a gentle, warm downpour, melting away the day’s stress. I also considered a steam shower, but ultimately decided on a simpler, yet still indulgent, setup.
Thoughtful Tile Choices: From Floor to Ceiling
The tile in the shower sets the tone. I chose a large-format, rectified porcelain tile in a soft, natural stone-look for the main shower walls. This creates a clean, seamless appearance with minimal grout lines, making cleaning easier and enhancing the sense of spaciousness. For the shower floor, I opted for a smaller mosaic tile for better grip and a touch of visual interest.
Vanity and Storage: Style Meets Practicality
The vanity is the focal point of any bathroom, and mine was in desperate need of an upgrade. The old vanity was small, poorly lit, and offered minimal storage.
A Floating Vanity: Illusion of Space and Modernity
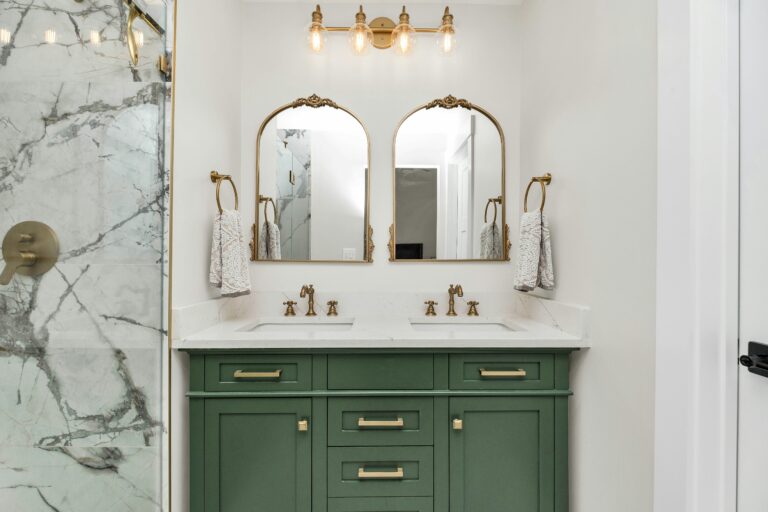
I opted for a floating vanity. This design, mounted on the wall, creates the illusion of more floor space, making the bathroom feel significantly larger and more open. It also offers a much cleaner, more contemporary look. I chose a double-sink vanity, which has been a game-changer for my morning routine.
Smart Storage Solutions: Hidden Gems and Easy Access
Beneath the vanity, I incorporated deep, drawers with soft-close mechanisms. These keep toiletries and other essentials neatly organized and out of sight. I also installed a recessed medicine cabinet above the sinks. This provides convenient storage for frequently used items without taking up valuable wall space.
The Toilets and Fixtures: Details That Matter
The smaller elements in a bathroom can have a surprisingly large impact on the overall aesthetic and functionality.
Choosing the Right Toilet: Comfort and Efficiency
I opted for a modern, wall-hung toilet. This design is not only visually appealing, contributing to the clean lines of the bathroom, but it also makes cleaning the floor around the toilet incredibly easy. It also offers a concealed cistern, further enhancing the minimalist aesthetic.
Selecting Faucets and Hardware: A Cohesive Look
I chose brushed nickel faucets and hardware to match the kitchen, creating a cohesive look throughout my home. The faucets have a clean, minimalist design, and the new drain mechanisms are smooth and easy to operate.
Lighting and Ventilation: Essential for Comfort and Durability
Proper lighting and ventilation are crucial in a bathroom, not only for comfort but also for preventing moisture buildup and potential damage.
Optimizing Natural and Artificial Light
I ensured that the bathroom had plenty of light. In addition to LED ceiling lights, I installed a vanity light bar above the mirrors, providing bright, flattering illumination. Having a window in the bathroom is also a blessing, allowing for natural light and fresh air.
The Importance of a Good Fan
A high-quality exhaust fan is a non-negotiable in any bathroom, especially after a renovation where moisture can be a concern. I invested in a quiet, powerful fan that effectively removes steam and odors, ensuring the longevity of my new finishes.
The Renovation Journey: From Dream to Reality

Embarking on a renovation of this scale is not for the faint of heart. It’s a process that requires patience, flexibility, and a healthy dose of problem-solving. My journey was filled with unexpected challenges and delightful discoveries.
The Power of Planning: Blueprints and Budgets
Before any demolition began, I spent weeks meticulously planning. I worked with a designer to create detailed floor plans and 3D renderings of both the kitchen and bathroom. This visual representation was invaluable in ensuring that my vision translated effectively from my mind to the actual space. I also developed a comprehensive budget, allocating funds for materials, labor, and a contingency for unexpected issues.
The Crucial Role of a Reliable Contractor
Finding the right contractor was paramount. I interviewed several professionals, checked references diligently, and requested detailed quotes. I ultimately chose a contractor who demonstrated clear communication, a deep understanding of my vision, and a commitment to quality craftsmanship.
Communication is Key: Daily Updates and Decision Making
Open and consistent communication with my contractor was essential. I received daily updates on the progress of the work, and any decisions that needed to be made were discussed promptly. This proactive approach helped to prevent misunderstandings and keep the project on track.
Navigating Challenges: The Inevitable Hiccups
Renovations rarely go exactly according to plan. I encountered a few unexpected issues, such as discovering some minor structural problems behind a wall that required immediate attention. My contractor was adept at identifying these challenges and proposing efficient solutions, reassuring me that we could overcome them.
The Demolition Phase: Out with the Old, In with the New
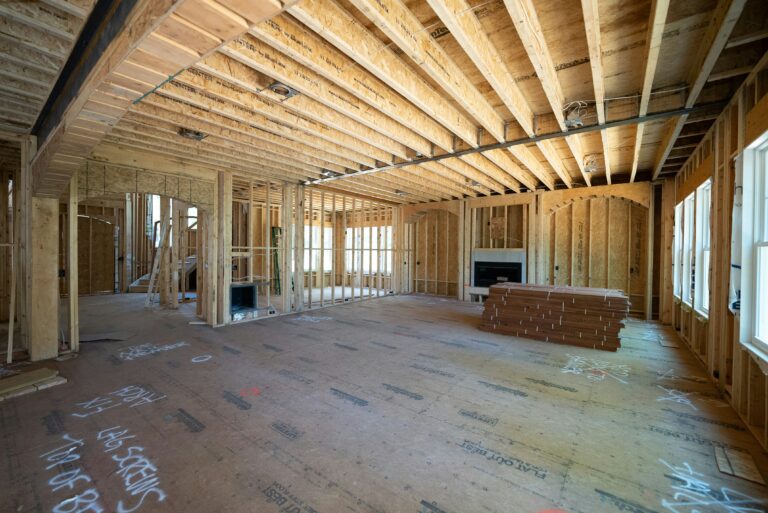
The demolition phase was exciting, albeit a little messy. Watching the old, worn-out elements being removed was a cathartic experience, paving the way for the new and improved. It was a tangible manifestation of the transformation already underway.
The Transformation Unveiled: A Dream Realized

Standing back and looking at the finished kitchen and bathroom was an incredibly rewarding experience. It felt like a dream realized, a testament to careful planning, hard work, and a vision brought to life.
The Kitchen: A Modern Culinary Haven
My new kitchen is everything I hoped for and more. The open-plan layout makes cooking a pleasure, and the ample counter space is a dream for meal prep. The clean lines of the white cabinetry and the elegant quartz countertops create a bright, airy, and inviting atmosphere. The island has become the heart of my home, a place for family gatherings and casual conversations. It’s a space that inspires me to cook more, to experiment with new recipes, and to truly enjoy the process.
The Bathroom: My Personal Oasis of Calm
My bathroom has been utterly transformed into a serene and luxurious sanctuary. The walk-in shower is a daily indulgence, and the floating vanity provides ample storage and a sleek, modern aesthetic. The soft lighting and the calming color palette create an atmosphere of pure relaxation. It’s now a space I actively seek out for moments of peace and rejuvenation.
If you’re considering a kitchen and bath renovation, it’s essential to stay informed about the latest trends and tips in the industry. A great resource can be found in this article that discusses innovative design ideas and practical advice for homeowners looking to transform their spaces. You can read more about it here. This guide not only highlights popular styles but also offers insights into budgeting and selecting the right materials for your project.
The Long-Term Benefits of Renovation
| Metrics | 2019 | 2020 | 2021 |
|---|---|---|---|
| Number of kitchen renovations | 500 | 600 | 700 |
| Number of bath renovations | 300 | 350 | 400 |
| Average cost of kitchen renovation | 15,000 | 16,000 | 17,000 |
| Average cost of bath renovation | 8,000 | 8,500 | 9,000 |
Beyond the immediate satisfaction of having beautiful, functional spaces, the decision to renovate has brought about numerous long-term benefits.
Increased Home Value and Appeal
I’m confident that this renovation has significantly increased the value and appeal of my home. A modern, well-appointed kitchen and bathroom are major selling points, and I know that this investment will pay dividends in the future.
Enhanced Daily Living and Well-being
Perhaps the most significant benefit is the impact on my daily life. I no longer dread spending time in these essential rooms. Instead, I feel a sense of pride and comfort. The efficiency and beauty of my renovated spaces have reduced stress and enhanced my overall well-being.
The Joy of a Space That Reflects Me
This renovation was more than just an update; it was a personal expression. I was able to choose every element, from the cabinet finishes to the tile patterns, creating spaces that truly reflect my style and needs. It feels like my home has finally caught up to the person I am today, and that, in itself, is a transformative experience. The whispers of transformation have finally given way to the joyful hum of a home that truly feels like mine.
FAQs
What is a kitchen and bath renovation?
A kitchen and bath renovation involves updating and improving the design, functionality, and aesthetics of the kitchen and bathroom spaces in a home. This can include replacing fixtures, cabinets, countertops, flooring, and appliances, as well as making structural changes to the layout.
What are the benefits of a kitchen and bath renovation?
Renovating the kitchen and bathroom can increase the overall value of a home, improve energy efficiency, enhance functionality, and create a more aesthetically pleasing and comfortable living space. It can also address any outdated or worn-out features, and improve the overall quality of life for the homeowners.
How long does a kitchen and bath renovation typically take?
The timeline for a kitchen and bath renovation can vary depending on the scope of the project, the size of the space, and the complexity of the work involved. Generally, a complete renovation can take anywhere from several weeks to a few months to complete.
What is the average cost of a kitchen and bath renovation?
The cost of a kitchen and bath renovation can vary widely depending on factors such as the size of the space, the quality of materials and fixtures chosen, and the extent of the work involved. On average, a kitchen renovation can cost between $20,000 to $50,000, while a bathroom renovation can cost between $10,000 to $25,000.
What should homeowners consider before starting a kitchen and bath renovation?
Before starting a kitchen and bath renovation, homeowners should carefully consider their budget, desired design and functionality, and the potential return on investment. It’s also important to work with reputable contractors, obtain any necessary permits, and plan for any temporary disruptions to daily life during the renovation process.